


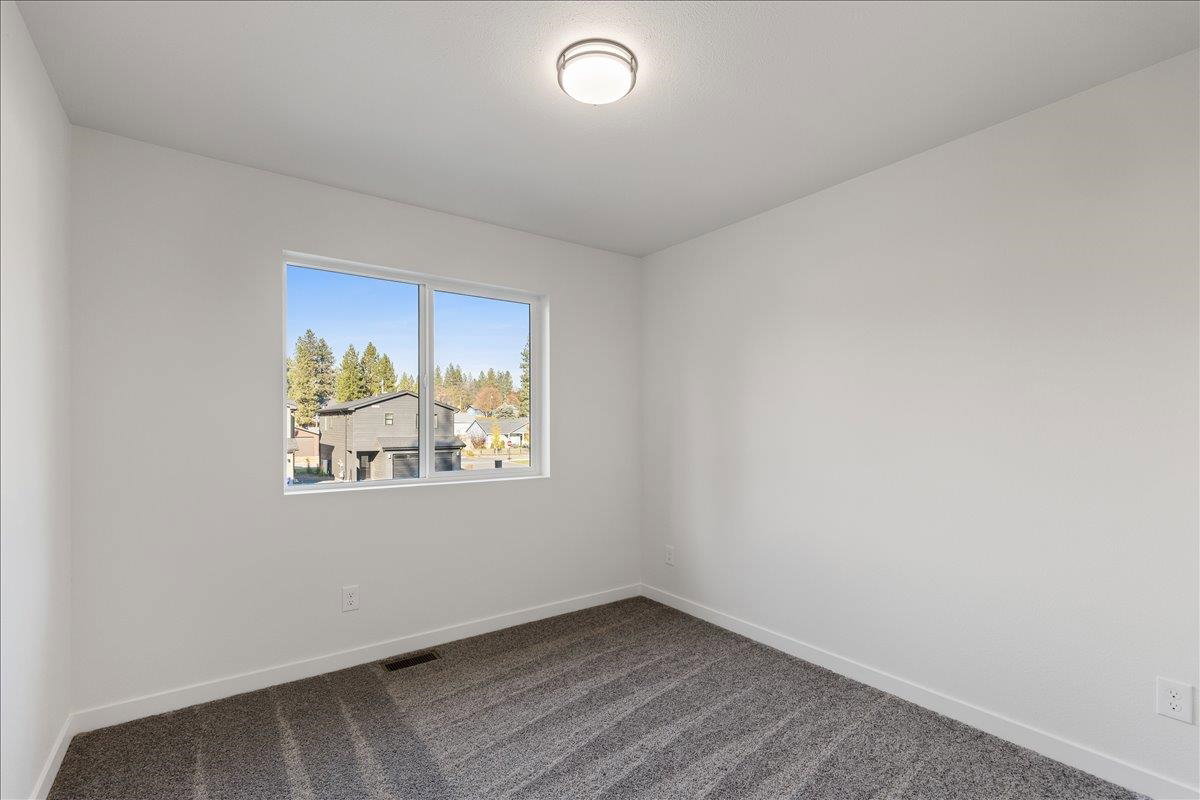


Build to suite this plan or another agreeable plan. Pictures are of a previously built home. All finishes to be similar with LVP flooring throughout main floor, quartz countertops throughout and your choice of stained or painted cabinetry. This home is a modern 2-story home that features 5 bedroom, 3 full bath, open main floor great room and spacious upstairs loft! This floor plan has a main floor bedroom and full bathroom, gorgeous kitchen with quartz countertops, ss appliances, eating island and pantry, 4 additional bedrms upstairs (includes the primary bedroom, which also features a huge walk-in closet) and 2 baths upstairs. The 24' x 14' main floor great room will have room for all of your guests and has a slider leading to a very nicely sized 10' x 21' covered back patio. The 18.5' x 12' upstairs loft is ideal for a rec-room, movie theatre room, home office or workout space! Lot can be further subdivided providing an additional lot that could be used for an accessory dwelling unit or in-law home.
Listing courtesy of SARMLS / Windermere Valley
Listings last updated . All information provided is deemed reliable but is not guaranteed and should be independently verified.

/u.realgeeks.media/sellinginw/download_(6).jpg)